1. Match the model to the conversations
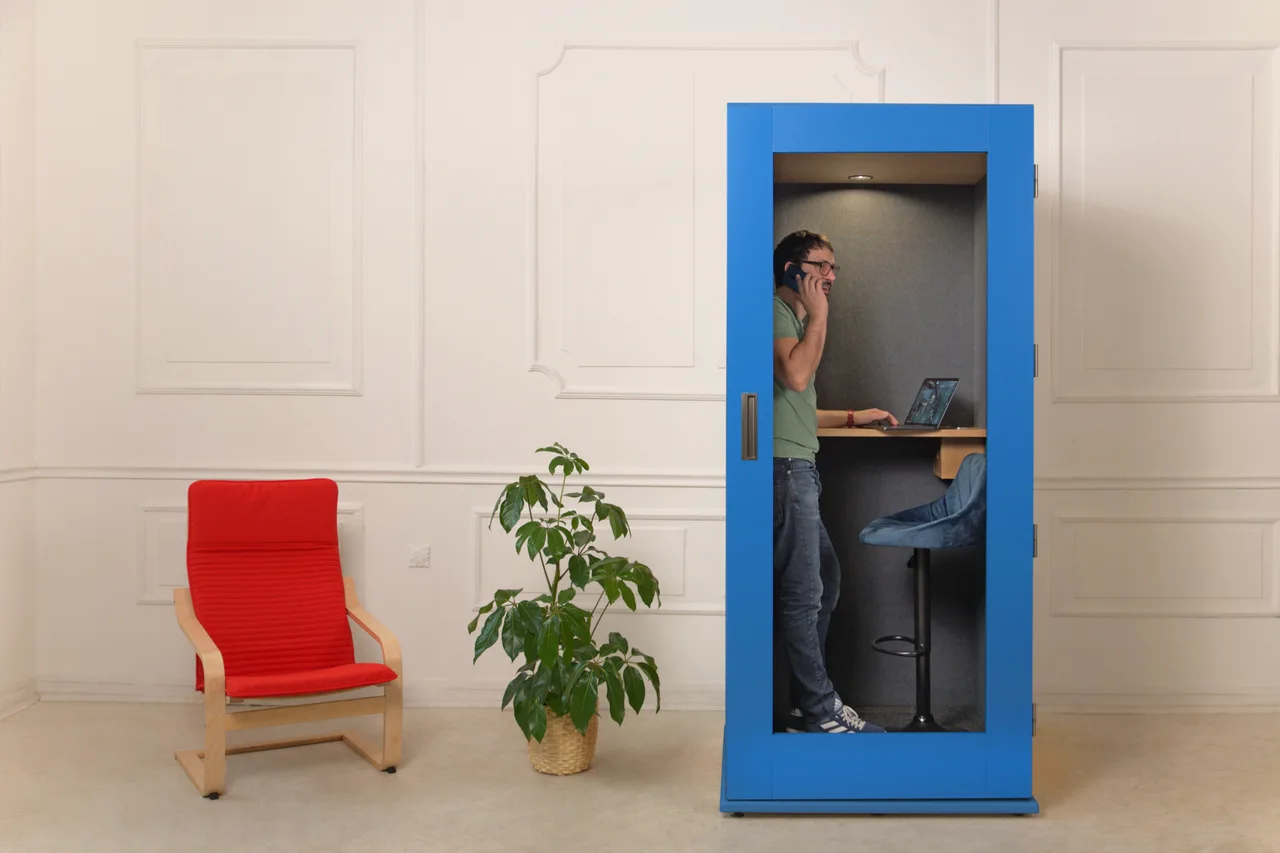
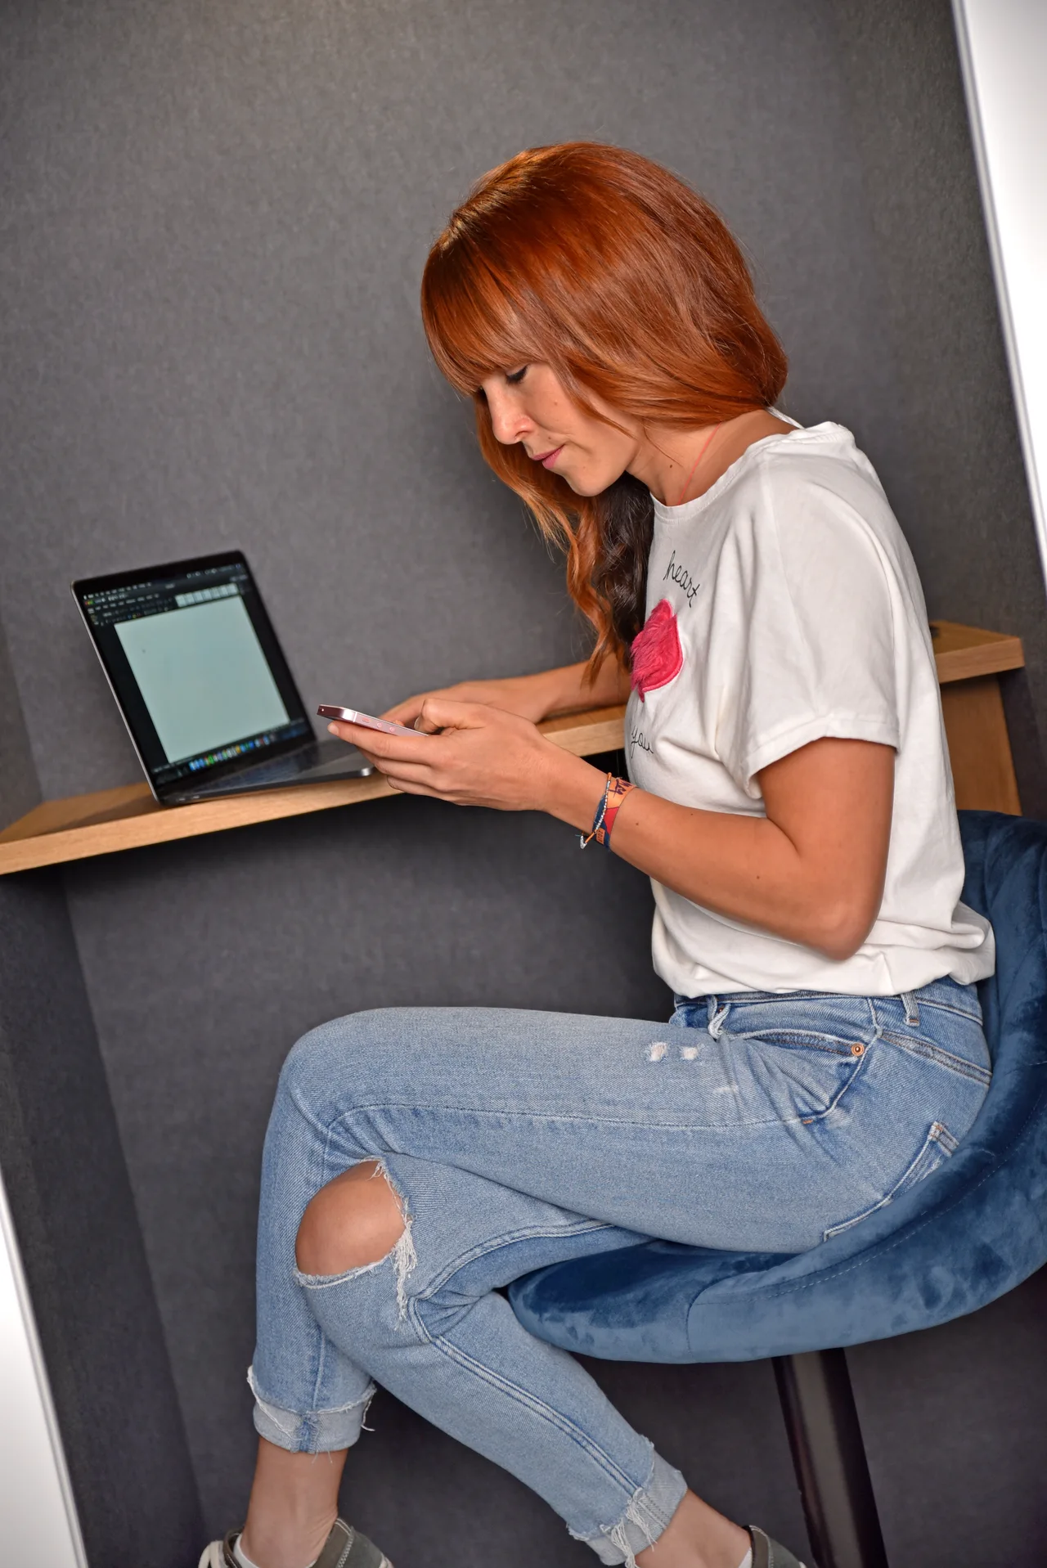
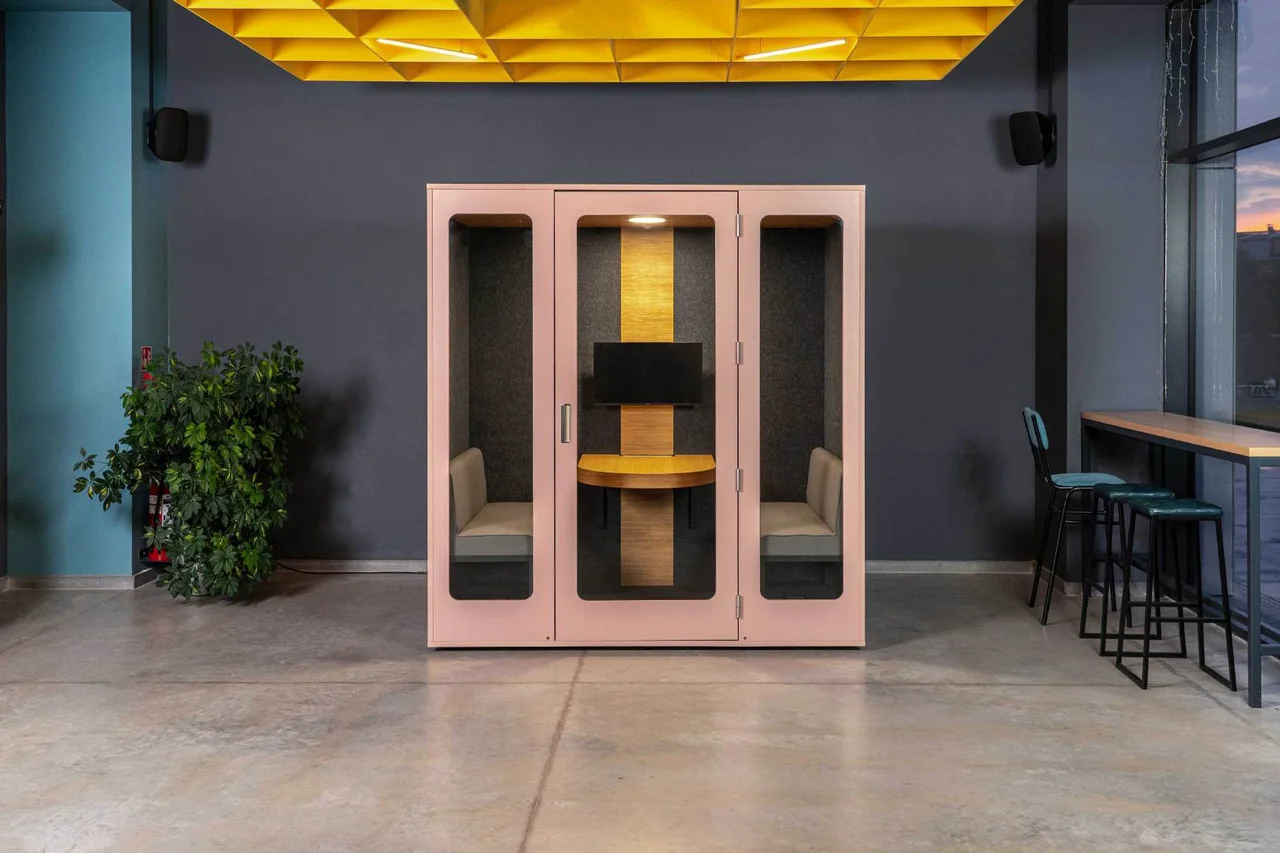
Soho accommodates one person for individual calls and video meetings, with a laptop shelf. For meetings with several people inside the same pod, consider Camden Two for up to two people or Camden Four for up to four. Plan quantities around simultaneous calls rather than headcount alone.
2. Distinguish three sets of dimensions
External dimensions describe the assembled booth. Space for use is the required clear envelope around it; assembly space is the working area needed by the installation team. Keep fixed furniture out of that area until assembly is complete.
Swipe the table left to see the full comparison.
| Model | External dimensions | Space for use | Assembly space |
|---|---|---|---|
| Soho | 2250 × 1040 × 1020 | 2400 × 1060 × 2000 | 2400 × 1500 × 2000 |
| Camden Two | 2250 × 2100 × 1000 | 2400 × 2120 × 1900 | 2400 × 2600 × 1900 |
| Camden Four | 2250 × 2100 × 1280 | 2400 × 2120 × 2180 | 2400 × 2600 × 2180 |
For example, Soho is 2250 mm high but requires 2400 mm for assembly. Camden Two and Four share a 2100 mm external width but have different depths. Do not use one variant’s measurements to plan for the other.
3. Measure the actual clear height
All three configurations require a ceiling of at least 2400 mm. Measure below the lowest obstruction in the area, such as a light fitting or ventilation duct. The ceiling height on a floor plan may differ from the space actually available on site.
Keep the air path and doorway clear. Soho has a right-opening door with a 160° opening angle; Camden has a right-opening door with a 180° opening angle. Consider circulation, neighbouring desks and room doors. Discuss accessibility requirements with the people using the booth and your building management.
4. Check the complete delivery route
Photograph entrances, stairs, lifts and narrow sections on the way to the installation area. Measure clear openings and check lift load limits. The assembled booth dimensions alone do not tell you whether packed components can pass through; request the transport dimensions for your specific delivery.
- Provide the address and city in Bulgaria, floor level and unloading access.
- Confirm access hours, goods-lift bookings and building restrictions.
- Confirm floor suitability and load capacity. Soho weighs 250 kg, Camden Two 540 kg and Camden Four 625 kg before occupants and personal belongings.
- Keep a clear working area and agree how packaging will be removed.
5. Plan power and connectivity
Soho and Camden come with a 3-metre power cable. Choose a suitable supply point without running a cable across a walkway. A PIR motion sensor controls lighting and ventilation. The fans exchange air with the office; they do not replace room air conditioning.
Soho includes one power socket, USB-C, USB-A and Qi charging; Ethernet is optional. Camden includes two sockets, USB-C, USB-A, Qi, Ethernet and HDMI. If meetings require a display, confirm the monitor and mounting bracket as separate options. A stool for Soho is also optional, while Camden’s two benches with backrests are included.
Check Wi-Fi coverage using the actual devices and decide whether a wired connection is needed. Follow the instructions for the selected configuration for specific electrical requirements.
6. Check the completed installation
Check door operation, lighting, fans and device connections. Make a typical call to assess comfort and sound outside the booth in your real workplace. A booth does not provide complete sound isolation; audibility also depends on voice level, background noise and distance from colleagues.
For your enquiry, prepare a plan or measurements, photographs of the location and delivery route, your preferred model, city and desired timeline. These details help us confirm the configuration and delivery and installation arrangements for your office.